Living Spaces That Work for Ranch Life
Barndominium Construction in Harper for customized layouts on residential and ranch properties
Barndominiums combine durable metal building shells with residential interiors, creating flexible structures that function as homes, guest houses, workshops with living quarters, or multi-purpose ranch buildings where durability matters as much as comfort. Construction starts with planning a layout that fits your property, lifestyle, and long-term needs rather than adapting a pre-designed floor plan. A Carpenter's Services handles complete barndominium construction throughout Harper and the surrounding Hill Country, coordinating metal building installation, interior framing, electrical and plumbing rough-ins, insulation, finish carpentry, and final details so that you work with one contractor from foundation to move-in.
Barndominium projects involve designing open-concept living areas, positioning bedrooms and bathrooms for privacy, and planning storage or workspace zones that take advantage of the clear-span interior. Metal structures withstand high winds, resist fire, and require less maintenance than traditional wood framing, while interior finishes create comfortable residential spaces with climate control, drywall or board finishes, and cabinetry built specifically for the layout. Every phase is coordinated to keep the project moving without delays between trades.
Arrange a planning consultation to review your property and discuss barndominium designs that reflect your vision and functional priorities.
What Complete Construction Involves
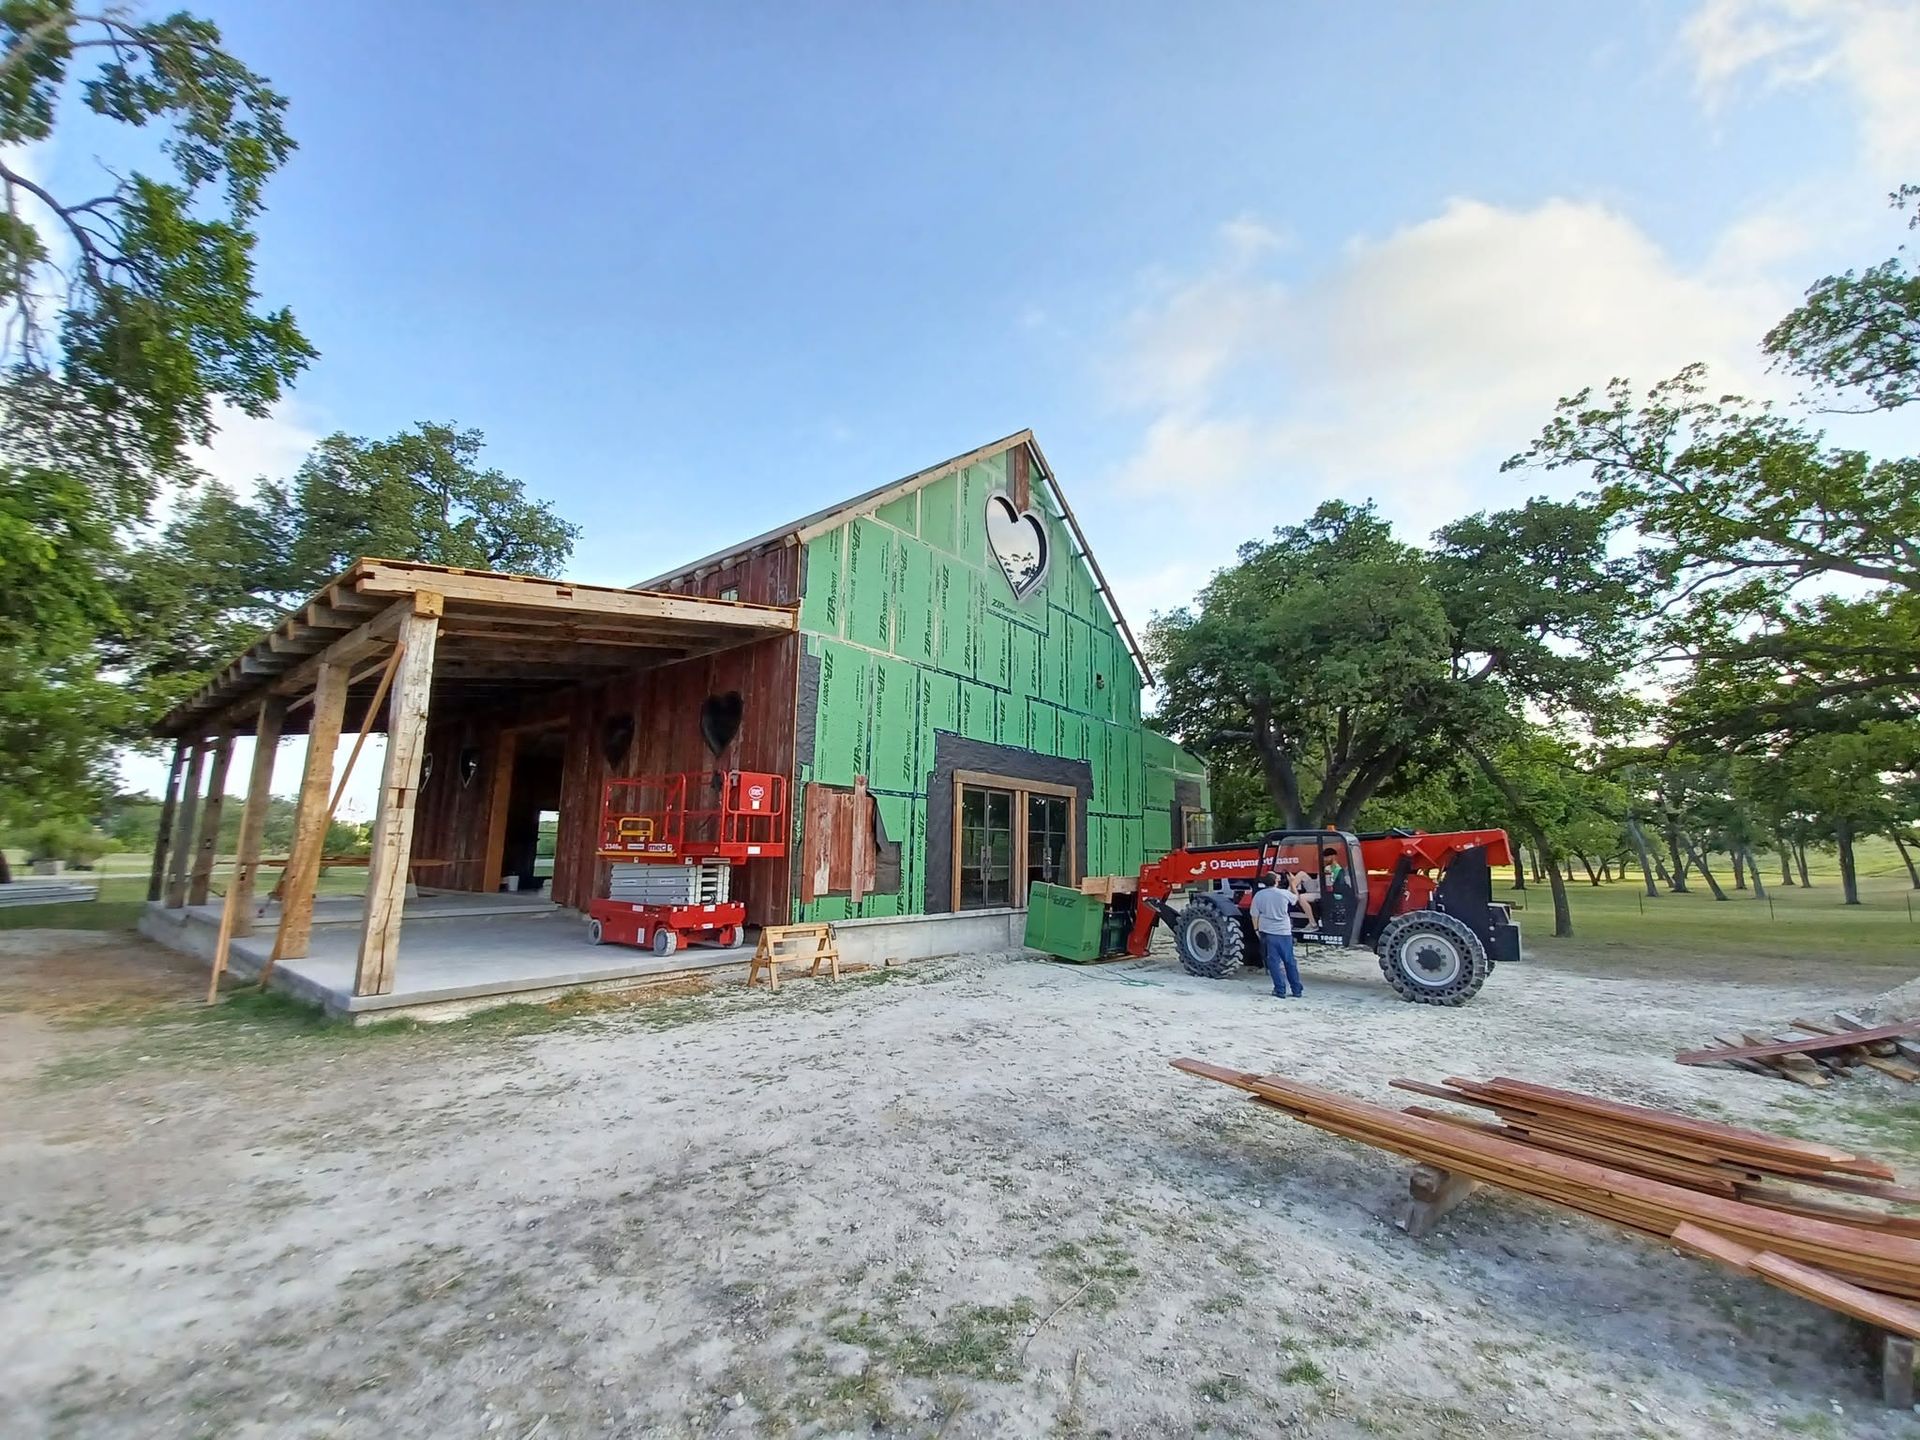
Construction begins with site preparation and foundation work, followed by erecting the metal building shell and installing roofing and exterior doors. Interior work includes framing partition walls, running electrical wiring and plumbing lines, installing insulation to manage heat gain and loss, and hanging drywall or applying interior finishes. Custom carpentry handles cabinetry, trim, built-ins, and any specialty woodwork that personalizes the space. Each phase is inspected and completed before the next begins to maintain quality and prevent rework.
Once construction is complete, you move into a finished living space that combines the efficiency of metal construction with residential comfort, featuring insulated walls and ceilings that maintain consistent temperatures, finished interiors that look like traditional homes, and durable exteriors that handle weather without ongoing maintenance. Open floor plans allow flexible furniture arrangements, high ceilings create spacious interiors, and large doorways accommodate equipment or vehicles if part of the building serves workshop or storage functions.
Flexibility extends to future modifications because metal buildings accommodate interior reconfigurations without affecting structural integrity, and additional openings or expansions can be planned into the original design or added later as needs change.
What Homeowners Usually Ask
Barndominium construction involves different considerations than traditional home building, particularly regarding layout flexibility, building codes, and how metal structures perform in the Hill Country climate.
What makes barndominiums practical for ranch properties?
Barndominiums provide secure living quarters on remote land without requiring extensive site preparation or ongoing exterior maintenance, and open layouts adapt easily to mixed-use needs like combining living space with equipment storage or workshop areas.
How does insulation perform in metal buildings during Hill Country summers?
Spray foam or batt insulation installed against the metal skin prevents radiant heat transfer, and roof insulation significantly reduces cooling loads, making climate control costs comparable to traditional construction when properly insulated.
What timeline should be expected for complete construction?
Timelines vary based on building size, site conditions, and finish complexity, but most projects progress from foundation to occupancy within several months once permitting is complete and construction begins.
How do you coordinate the different construction phases?
A Carpenter's Services manages scheduling for concrete crews, metal building installers, electricians, plumbers, and inspectors so that each phase completes on time without gaps or overlapping work that causes delays.
What customization options are available during planning?
Layout design, ceiling heights, window and door placements, interior finishes, cabinetry details, and built-in features are all customized based on your needs rather than limited to standard configurations offered by pre-fab builders.
A Carpenter's Services builds personalized barndominiums from the ground up, handling every construction phase to provide a streamlined building experience. Start the conversation about your barndominium goals and work through the design process to create a structure that fits your property and lifestyle.