Workspace Built Around How You Work
Metal Shops & Workshops in Harper for properties requiring dedicated fabrication, maintenance, equipment storage, or project workspace separate from living areas
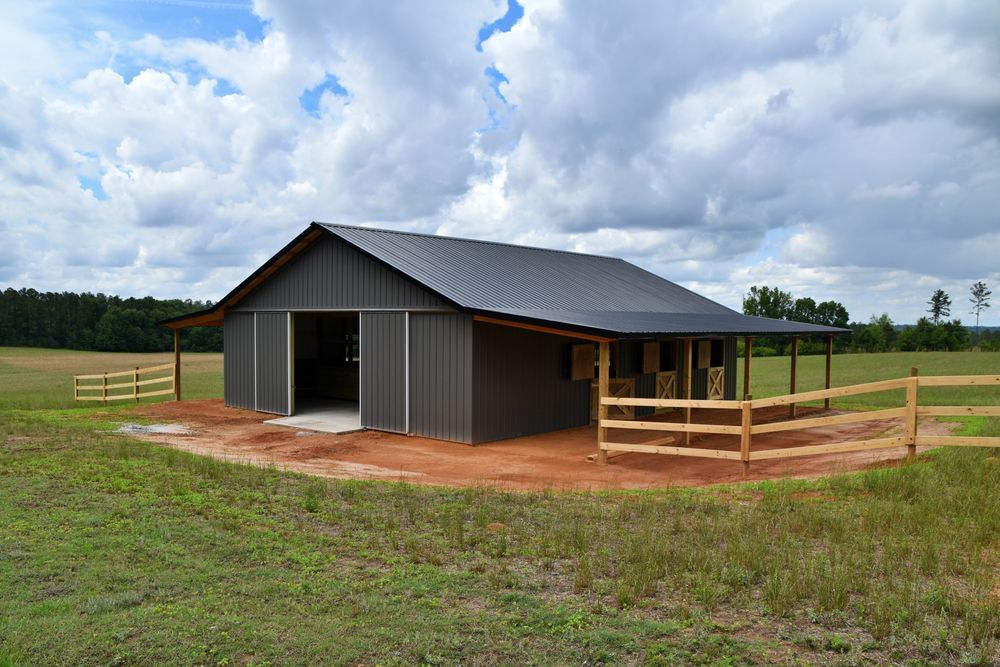
Hobbyists, contractors, and ranch operators working out of garages or makeshift spaces face constant compromise between available workspace, storage capacity, and the limitations of structures not designed for heavy use. Custom metal shops constructed by A Carpenter's Services create dedicated workspace with layouts designed around specific activities—welding stations with proper ventilation clearance, tool storage accessible from work areas, equipment bays sized for machinery or vehicles requiring maintenance, and electrical service distributed where power tools are actually used. These engineered steel buildings withstand daily demands that would quickly deteriorate wood-framed structures, from welding sparks and chemical exposure to heavy equipment vibration and concentrated floor loads.
Workshop construction involves planning electrical panel placement and circuit distribution before framing begins, positioning overhead doors where equipment enters most frequently, and designing interior space that accommodates current tools while allowing room for capability expansion. Steel framing provides clear-span interior space without posts that obstruct workflow or limit where benches and equipment can be positioned.
Schedule a workspace planning consultation to review your equipment list, typical projects, and how the building layout can support efficient workflow and future capability additions.
Why Custom Layout Design Works for Workshop Functionality
Layout planning addresses how materials enter the workspace, where projects are assembled or fabricated, what equipment requires dedicated floor space versus mobile positioning, and how finished work exits the building. Electrical planning includes 240-volt circuits for welders or compressors, adequate lighting over work surfaces, and outlet placement that eliminates extension cords running across walkways. Concrete floors can be specified with higher PSI ratings in areas supporting heavy machinery or vehicle lifts.
After construction, workshop owners notice improved project efficiency from having all tools and materials organized in dedicated locations rather than spread across multiple storage areas, better work quality from consistent lighting and temperature control, and the ability to leave projects in progress without clearing space for vehicles or other uses. The steel structure contains noise and dust within the workshop rather than affecting nearby living areas, and fire-resistant construction provides safer containment for welding, grinding, or finishing operations.
Workshop projects range from single-bay personal hobby shops to multi-bay commercial facilities with office space, restrooms, and
separate fabrication areas. A Carpenter's Services incorporates insulation for year-round comfort, ventilation systems for dust and fume management, and partition walls that separate clean assembly areas from grinding or painting operations.
What Property Owners Usually Ask
Customers planning workshop construction focus on sizing decisions, electrical capacity, and features that affect daily functionality and long-term versatility.
What building dimensions provide adequate workspace without excessive unused area?
A functional single-person workshop typically starts at 24x30 feet to accommodate a vehicle bay, workbench area, and tool storage, while commercial operations or multi-person crews require sizing based on simultaneous project capacity and equipment footprint rather than arbitrary square footage targets.
How much electrical service does a workshop require?
Shops using only hand tools and basic lighting function with 100-amp service, but facilities running welders, air compressors, or multiple power tools simultaneously need 200-amp or larger service to prevent breaker trips and voltage drops that damage motors and electronics.
What concrete specifications work for workshop floors?
Standard 4-inch residential concrete cracks under point loads from vehicle lifts or heavy machinery—workshops benefit from 6-inch thickness with fiber reinforcement and higher PSI ratings in areas supporting concentrated weight or frequent impact from dropped tools and materials.
How does insulation affect workshop usability in Texas Hill Country?
Uninsulated metal buildings become unusable during summer afternoons when interior temperatures exceed 110 degrees, while insulated structures with adequate ventilation maintain workable conditions and prevent tools and materials from heat damage throughout the year.
What door configurations improve workflow efficiency?
Multiple access points reduce the distance materials travel from storage to work areas, though each additional door increases cost—planning door placement around your specific material flow and equipment entry patterns maximizes efficiency without unnecessary openings.
A Carpenter's Services designs metal workshops across Texas Hill Country that match how you work and what you build. Request a project consultation to discuss your equipment requirements, workflow patterns, and building features that support current projects and future capability growth.