Heavy-Duty Construction for Business Operations
Industrial Metal Buildings in Harper for warehousing, manufacturing operations, equipment storage, and commercial expansion projects
Businesses requiring dedicated space for inventory, equipment maintenance, or production operations face limitations with leased facilities or retrofitted structures that weren't designed for their workflow. A Carpenter's Services constructs industrial metal buildings across Texas Hill Country engineered specifically for demanding commercial use, with steel framing that supports overhead cranes, wide door openings for loading equipment, and column spacing that maximizes usable floor space. These structures eliminate the compromises businesses make when adapting existing buildings to operational needs they weren't designed to accommodate.
Industrial construction involves engineered steel components rated for heavier loads than residential or agricultural buildings, foundation systems designed to support concentrated weight from machinery or inventory, and electrical service sized for commercial equipment rather than basic lighting. The buildings are configured around specific operational requirements—how materials move through the space, where equipment needs power access, and what clearance heights allow for efficient workflow.
Request a detailed consultation to review your operational requirements, equipment dimensions, and future expansion considerations before finalizing building specifications.
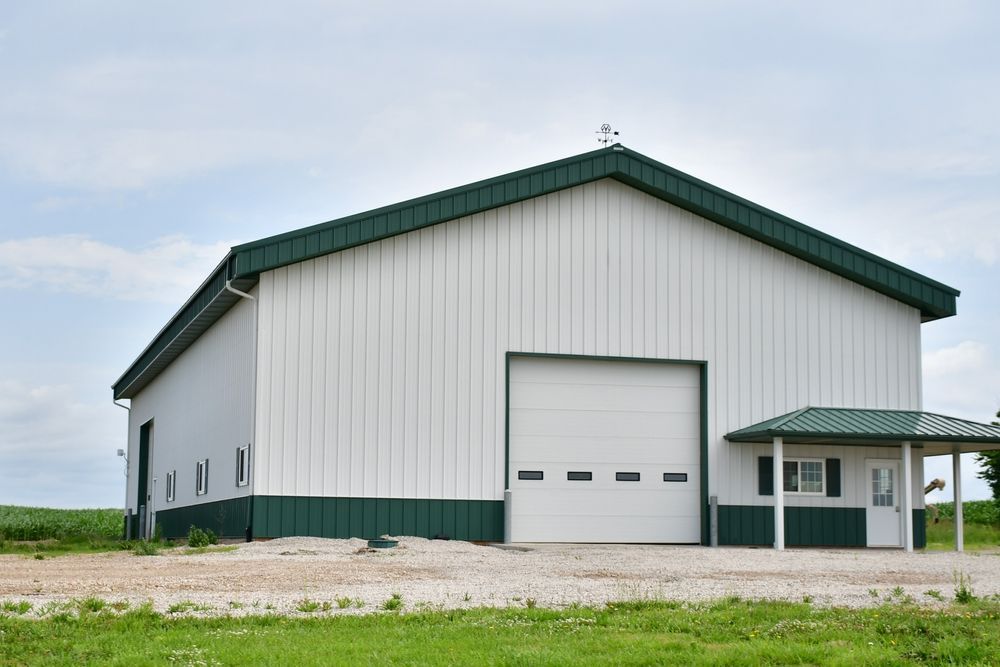
How Industrial Steel Construction Addresses Commercial Demands
The construction process begins with civil engineering review of site access, utility placement, and drainage to ensure the property supports commercial traffic and operational demands. Steel framing is designed with column spacing that accommodates forklifts, pallet racks, and equipment movement without interior obstructions, while roof systems are engineered to support HVAC units, ventilation equipment, or future solar installations without compromising structural integrity.
After construction, businesses notice operational efficiency improvements from having dedicated space designed around their workflow rather than adapting processes to fit a repurposed structure. Loading docks align with truck heights, electrical panels provide adequate circuit capacity for all equipment without tripping breakers, and climate control systems maintain consistent temperatures that protect inventory and create comfortable work environments year-round.
Industrial projects often require coordination with local permitting for commercial zoning, environmental compliance for runoff management, and utility companies for three-phase power installation. A Carpenter's Services handles these coordination requirements as part of the construction process, ensuring the building meets code requirements and passes inspections without delays that disrupt business operations or expansion timelines.
Questions Before Starting Your Project
Business owners evaluating industrial construction typically focus on timeline, cost factors, and how building design affects operational efficiency and future flexibility.
What distinguishes industrial metal building construction from standard commercial construction?
Industrial buildings use heavier gauge steel, larger foundation footings, and engineered framing rated for concentrated loads from machinery or racking systems—standard commercial buildings aren't designed to support the same equipment weights or floor loads without additional structural reinforcement.
How does building layout affect operational workflow?
Column placement determines forklift maneuverability and storage rack configuration, door locations affect loading efficiency and traffic patterns, and ceiling height impacts vertical storage capacity and ventilation system effectiveness throughout the space.
What factors increase construction costs for industrial projects?
Site conditions requiring additional grading or utility extensions, specialized features like overhead crane support or refrigerated storage, building dimensions exceeding standard steel panel lengths, and expedited timelines that require additional crews all affect project costs beyond basic building construction.
When do businesses need engineered drawings versus standard plans?
Projects requiring commercial financing, buildings exceeding certain square footage thresholds, structures supporting heavy equipment or unusual loads, and properties in Harper subject to specific zoning or engineering review all require stamped engineered drawings prepared by licensed professionals.
What expansion options should be planned during initial construction?
Extending one wall of a steel building later is significantly easier and less expensive than expanding from multiple sides, so businesses anticipating growth benefit from orienting the building to allow single-direction expansion without relocating utilities or reconfiguring access roads.
A Carpenter's Services partners with businesses throughout Texas Hill Country to deliver industrial construction that supports current operations and accommodates future growth. Schedule a project review to discuss building specifications, site requirements, and construction timelines that align with your business expansion plans.