Structures Built to Handle What's Next
Custom Carpentry & Framing Services in Harper for new construction, additions, and structural improvements
A Carpenter's Services handles custom carpentry and framing throughout the Texas Hill Country, working on residential additions, barns, workshops, garages, and remodels that require structural modifications or entirely new frameworks. You work directly with the owner from planning through completion rather than coordinating through estimators or project managers. Every framing project begins with precise measurements that account for load requirements, material expansion in Hill Country heat, and how the structure integrates with existing construction.
Custom framing involves setting dimensional lumber or engineered beams to exact specifications, checking for plumb and square at multiple stages, and securing connections that transfer loads correctly through walls, floors, and rooflines. Specialty carpentry addresses structural repairs, modifications for window or door installations, and custom woodwork that becomes part of the building envelope. Each project is tailored to your goals rather than adapted from a standard template.
Schedule a property consultation to review your construction plans and discuss framing requirements specific to your site.
What Proper Framing Requires
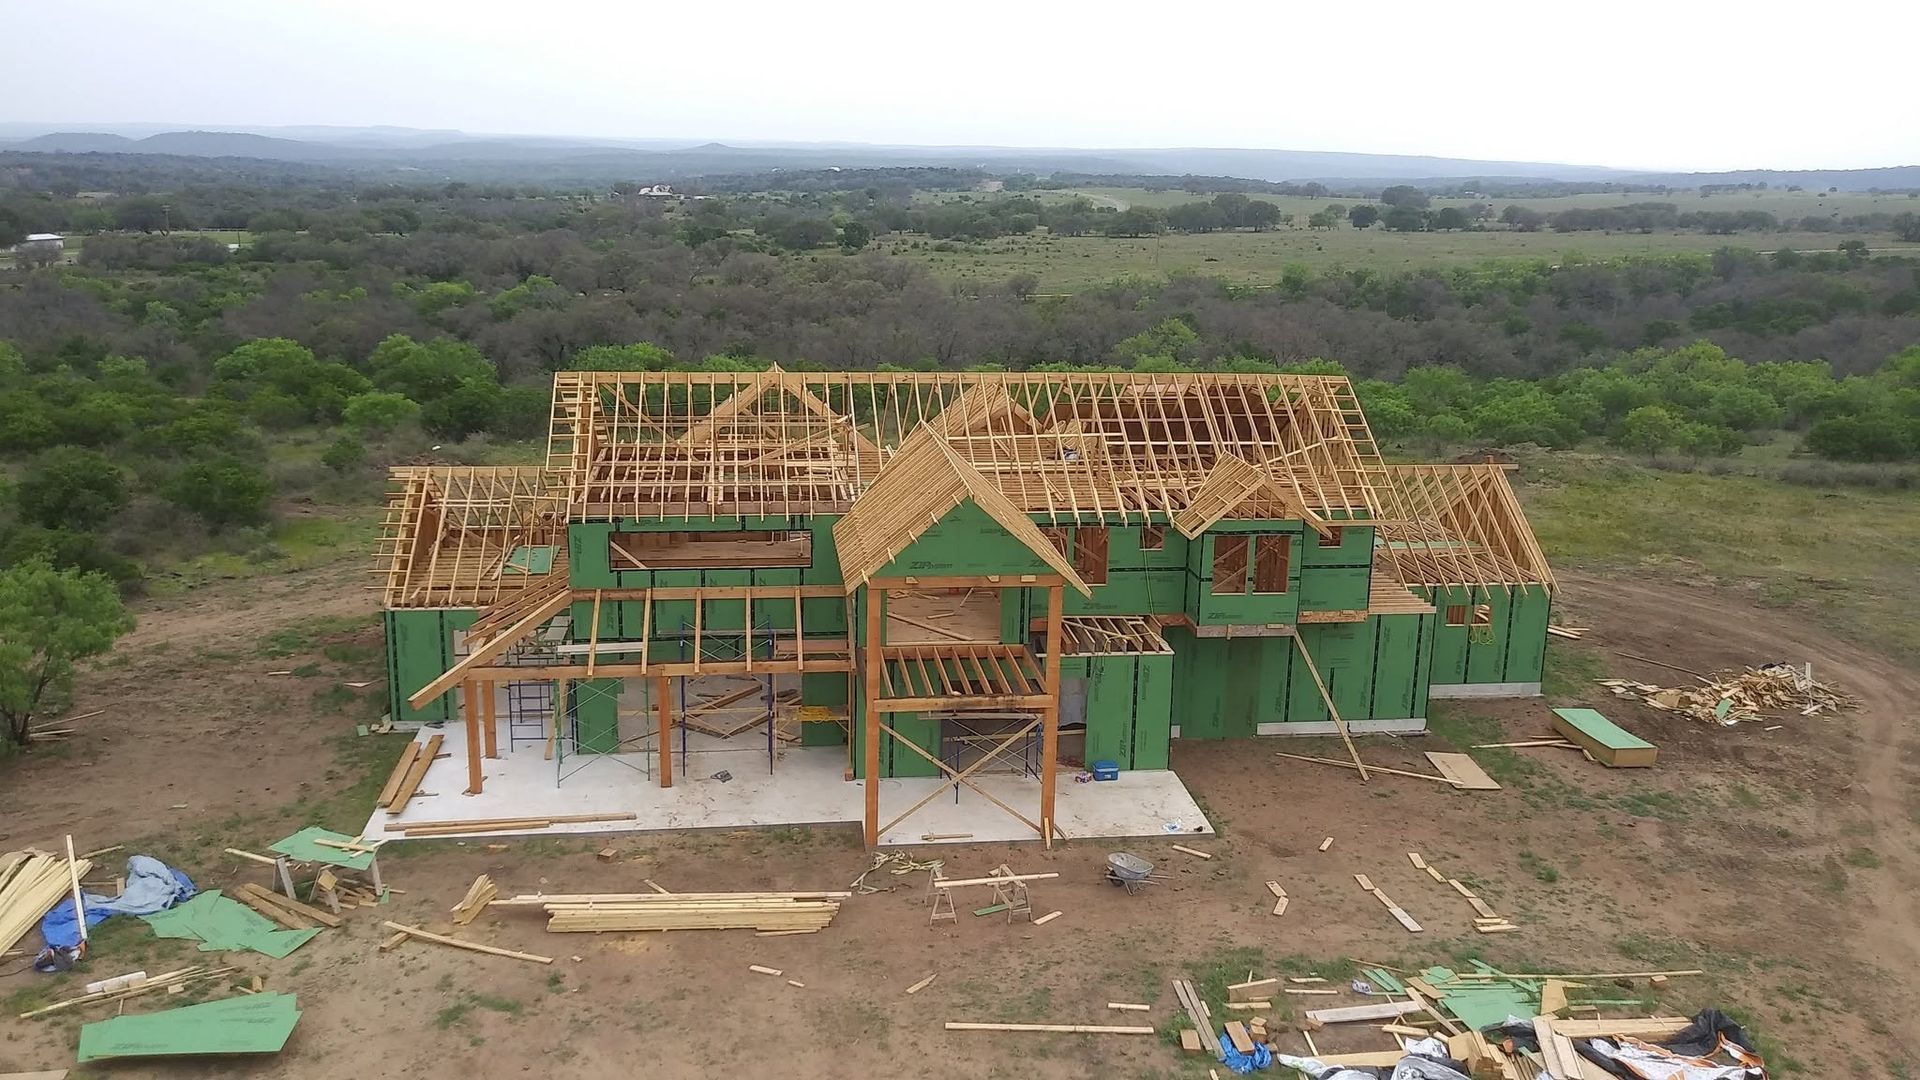
Framing starts with layout precision that determines where every wall, opening, and bearing point sits within the structure. You'll see chalk lines, laser levels, and repeated checks to confirm that corners form true right angles and that walls align with foundation anchor bolts or existing structural members. Lumber selection matters because twisted or cupped boards compromise alignment, so material is inspected before it's fastened into place.
Once framing is complete, walls stand plumb, headers span openings without sagging, and every connection point is secured according to structural requirements. You'll notice that door frames sit square so hinges don't bind, that window rough openings match manufacturer specifications, and that rooflines form clean planes without dips or humps. Drywall installers and finish carpenters work faster when framing provides a solid, square foundation.
Structural carpentry also includes repairing damaged framing members, reinforcing sagging floor joists, and adding support for new load-bearing elements when remodeling existing spaces. These repairs involve sistering new lumber alongside compromised members or installing engineered beams where original framing no longer meets code or functional requirements.
Questions Before Starting Your Project
Residential, agricultural, ranch, and light commercial projects throughout Harper and surrounding Hill Country properties involve different considerations depending on building use and site conditions.
What makes custom carpentry different from standard construction services?
Custom carpentry tailors every structural element to your specific project rather than relying on pre-planned layouts, allowing for unique dimensions, specialty materials, and design features that aren't available in standard construction approaches.
How does framing quality affect the rest of the construction process?
Precision framing creates square corners, plumb walls, and level surfaces that allow finish materials to install correctly without gaps, shims, or adjustments that add time and cost to later stages.
When should framing repairs be handled instead of full replacement?
Repairs work when damage is localized to individual members and surrounding structure remains sound, but full replacement becomes necessary when water damage, insect activity, or structural settling has compromised multiple framing elements or load paths.
What factors affect framing timelines in the Hill Country?
Weather delays are common during summer storms, material delivery schedules vary based on supplier availability, and coordination with concrete crews or metal building installers affects when framing can begin on new construction sites.
How do you ensure that custom projects match the original design intent?
A Carpenter's Services reviews plans with you before framing begins, discusses any site-specific adjustments that affect the layout, and keeps you informed when field conditions require modifications to maintain structural integrity or building code compliance.
A Carpenter's Services works with property owners who need framing solutions designed around specific building requirements rather than adapted from standard plans. Discuss your project goals to develop a construction approach that fits your property and timeline.