Structures Built for Decades of Use
Metal Building Construction in Harper for properties needing durable, purpose-specific storage, shop space, or livestock shelter
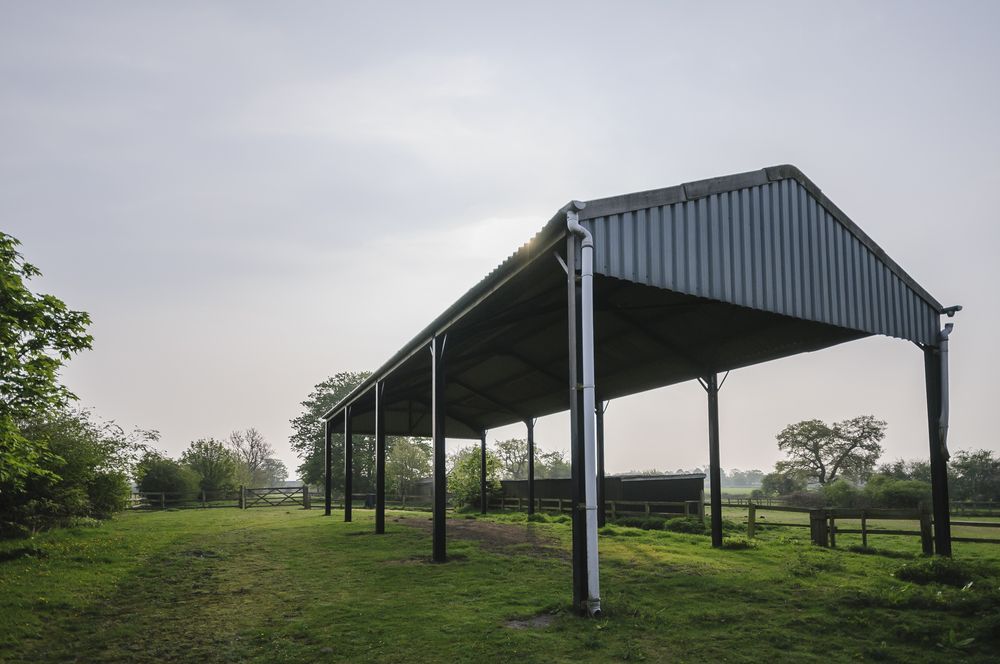
A Carpenter's Services constructs custom metal buildings across Texas Hill Country that function as garages, equipment shelters, barns, and storage facilities designed around how each property operates. These engineered steel structures handle the region's temperature swings, intense summer sun, and occasional severe weather while maintaining structural integrity over decades of continuous use. Property owners choose metal building construction when they need space that won't require constant maintenance or replacement after a few hard seasons.
The construction process starts with site preparation that accounts for drainage patterns and soil conditions specific to Hill Country properties, followed by engineered framing that distributes load properly across the foundation. Steel components are selected based on the building's intended use—equipment storage requires different framing specifications than livestock barns—and assembled to create open interior space without load-bearing walls that limit functionality.
Schedule a property evaluation to review building placement, drainage requirements, and layout options based on your current and future operational needs.
What Proper Steel Building Construction Requires
Site preparation involves grading to prevent water accumulation around the foundation, compacting base material to prevent settling, and ensuring perimeter drainage directs runoff away from the structure. The engineered steel frame is anchored to a foundation designed for the building's dimensions and load requirements, with each connection point torqued to manufacturer specifications to maintain structural performance during high winds.
Once construction completes, you'll notice consistent interior climate control compared to wood-framed buildings, no ongoing concerns about termite damage or wood rot, and the ability to reconfigure interior layouts without compromising structural support. The steel panels resist fading and corrosion far longer than painted wood siding, and the open-span design allows you to store large equipment or vehicles without maneuvering around interior posts.
Custom layouts can include roll-up doors positioned for equipment access, insulation packages for temperature-sensitive storage, or partition walls that separate workspace from storage areas. Building codes in Hill Country require specific wind load ratings and foundation depth, which A Carpenter's Services incorporates into every project to meet local inspection standards without requiring revisions or corrections.
Common Questions About This Service
Property owners typically want to understand construction timelines, customization limits, and what differentiates a properly engineered steel building from a basic prefab kit.
What determines the foundation requirements for a metal building?
Foundation design depends on building dimensions, intended load capacity, and soil conditions on your specific property—clay-heavy Hill Country soil often requires deeper footings and additional reinforcement compared to sandy or rocky ground to prevent settling or shifting over time.
How does insulation affect a metal building's interior temperature?
Insulation installed between the steel panels and interior finish significantly reduces heat transfer, keeping interior temperatures 15 to 20 degrees cooler during summer months and reducing condensation that can damage stored equipment or materials.
What customization options work within engineered steel construction?
Custom layouts can include multiple access doors, windows positioned for natural light, interior partition walls, concrete flooring with specific finishes, and electrical systems designed around your workspace or storage requirements without compromising the building's structural integrity.
When should construction be scheduled to avoid weather delays?
Fall and winter months in Harper typically offer more consistent weather windows for foundation work and steel assembly, though projects can proceed year-round with proper planning around seasonal rain patterns and temperature extremes.
What maintenance does a steel building require long-term?
Steel buildings require periodic inspection of fasteners and sealant around openings, occasional cleaning of panels to remove debris that traps moisture, and monitoring of gutters and downspouts to maintain proper drainage—significantly less than wood structures that need regular painting, termite treatment, and rot repair.
A Carpenter's Services works with property owners throughout Texas Hill Country to design metal buildings that match operational requirements and site conditions. Arrange an on-site consultation to discuss building dimensions, door placement, insulation needs, and how the structure integrates with existing property features.